مواقع التدريسيينجامعة الكوفة
0Publications
0Lectures

About

Author Biography
Shubber Falah
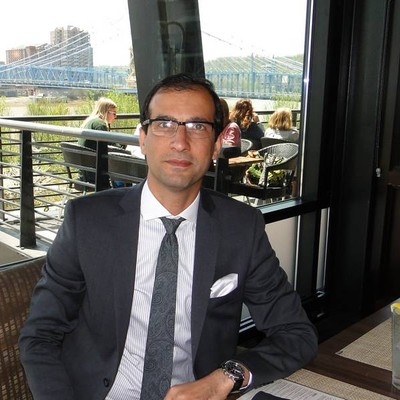
Shubber Falah is an architect, holding a BSc and MSc degrees of architecture from the University of Technology in Bagdad, since 2001 and 2004, respectively. He joined the University of Kufa in 2006 to be a faculty member at the College of Urban Planning. In 2009 he became a design member in the College of Engineering Bureau. Ever since, he designed and supervised on several projects, such as hotels, parks, mosques, and offices buildings. In Nov 2012, he left the country heading to the United States to join the College of Design, School of Architecture in DAAP, to pursue his Ph.D. in architecture. In 2016, Shubber Falah became a Ph.D. candidate and ever since he has participated in two conferences: 1) “Presencing Sustainability: The High Line Park in New York City” In Spaces and Flows: Seventh International Conference on Urban and Extra Urban Studies and the Spaces and Flows knowledge community, University of Pennsylvanian, Philadelphia, from 2016/11/10 to 2016/11/11, and 2) “The Vernacular Architecture of Warfare And Welfare” in the International Journal of Arts & Sciences’ (IJAS) International Conference for Social Sciences and Humanities, Harvard University, Boston, Massachusetts from 22 to 26 May 2017.
In April 2018, the University of Cincinnati granted Shubber Falah a Ph.D. in Architecture.
In June 2018, he came back home, Iraq to re-join his old college of the Physical Planning, in order to teach the Iraqi Students what he has learned in the United States of Americ.

Publications

3
2018

Presencing Sustainability: The High Line Park in New York City

AuthorsShubber Falah
JournalPublisher: Common Ground Research Networks Collection: Common Ground Research Networks Series: Spa
Abstract

Abstract Architecture is always about showing itself off, accentuating things or issues purposely, bringing them to presence so that occupants can engage with them. No one wants to hide his/her architecture in the background. There are different ways and tactics to foreground architecture, or to highlight certain issues by utilizing the artistic aspects of architecture. This article explores the ways in which landscape architecture might highlight the necessity of sustainability, foregrounding it in a way that engages people. Such engagement with an issue brings it to the forefront, makes us more conscious of it, and causes us to think about it more deeply and responsibly. The High Line Park in New York City, formerly a railway but recently transformed into a park, was chosen to examine this possibility. The relevance of the High Line project to this research is not just its status as a green project in New York City, but rather its ability to represent the indispensable need for such spaces in cities and its capacity to foreground sustainability by critically revealing new aspects of the relationship between nature and culture.

2017

The Shrine that Destroyed the City

AuthorsShubber Falah
JournalThe International Journal of Arts & Sciences (IJAS)(Harvard)-2017
Abstract

Abstract This study explores the question of how could economic growth reshape cities when it coincides with tightened security measures. The city of Najaf in South of Iraq, a home for Ali’s tomb, the father of Shiism in the world, and the Prophet Muhammed son-in law, was chosen to examine this thesis. One the one hand, millions of Shiite pilgrims from all round the world come the city every year, which encourages developers to invest and build more facilities to accommodate those visitors. On the other hand, the city attracts terrorism organizations, such as al-Qaida previously and now ISIS, who relentlessly try to harm the breakable relationship between the two major sects of the country Sunni and Shiite. Thus, the government prioritizes security measures and imposes different kinds of fortifications around this “holy” city to avoid such potential sectarian war. This interaction between the tightened security and the economic growth reforms the physical shape of the city. This study tries to understand how this interaction works, and how planners and architects that were hired by the government addressed it.

2017

Sacred Vs. Modern Design A Case from Iraq

AuthorsShubber Falah
JournalIASDR 2017 Conference
Abstract

This project is being built on the site of a thousand-year-old mosque, one of five sacred places in Iraq. People visit the place to pray, not simply because it is an old mosque, but rather because they think that the last descendant of the Prophet Mohammed will eventually be resurrected with Jesus Christ and will pray there. In 2006, an architect was hired to design the building. The premises were: 1) the design should promote the concept of sacredness, 2) this project should show belonging to the society, and 3) it should last for centuries. The results were controversial, however, by the time it was revealed to the public, the foundations had already been casted, in the hopes that people would eventually accept it. On the contrary, visitors and pilgrims became upset and began to protest the design. The construction process was thus halted in 2008, and we were hired to utilize the same foundations for a new design, one that fitted with the pilgrims' notions of “sacredness”. We began the project by surveying people’s ideas about what mosques on “holy” sites might look like, determining what a “sacred” place meant to them, and why some places are “sacred.” We discovered that most people think that “sacred” places should seem old. They also singled out some “sacred” examples for us. All these examples have one characteristic: the all hide “a certain kind of mystery”. We studied those examples and then developed our proposal, it was approved in 2011 and will be opened for public in 2018.

Lectures

2
View details